


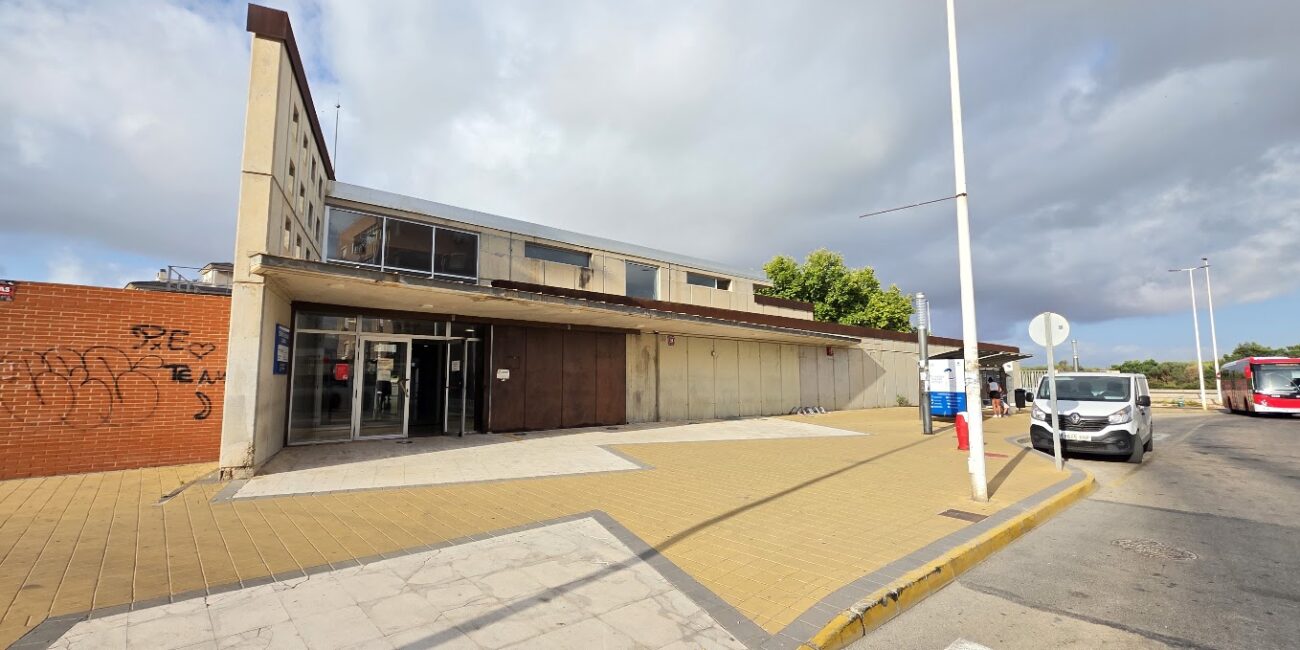
The Department of Health has taken a new step towards expanding the La Mata health centre in Torrevieja. The Torrevieja Health Department has put the drafting of the project to expand these healthcare facilities out to tender, with a budget of €90,446.49, including VAT.

The planned intervention will incorporate 15 new consulting rooms, construct a second floor over part of the building, and increase the property’s surface area by approximately 690 square metres. The preliminary project estimates the investment required to execute the works at €2,059,929.58, taxes included.
The intervention is proposed for the existing health centre situated at number 51 Avenida de Holanda, aiming to boost its care capacity through the creation of new consulting spaces. According to the preliminary project included in the contracting file, the expansion will allow the current built surface area of 1,575.62 square metres to rise to a total of 2,264.36 square metres, representing an increase of about 44%.

The scheme involves working on the three transverse modules that make up the health facility, maintaining its architectural configuration and the operation of existing installations. Specifically, two of these volumes will be expanded on the ground floor, while the third will incorporate a new upper floor over the current structure.
The two ground-floor expansions will add 362.56 square metres of built space, distributed into two areas of 181.05 and 181.51 square metres. These actions will enable the creation of ten new consulting rooms and expand areas intended for patient care.
Meanwhile, the construction of a first floor over the module closest to the main entrance will incorporate another five consulting rooms, alongside auxiliary and service spaces. This new level will feature toilets for patients and medical staff, as well as rooms dedicated to the facility’s functional needs.
To ensure accessibility between both floors, the preliminary project includes the installation of an accessible lift and a staircase, connecting the new spaces with the rest of the healthcare dependencies.
The proposed architectural solution seeks to maintain the aesthetic and functional continuity of the property. Consequently, the new volumes will follow the alignments of the existing construction and preserve its characteristic layout.
Furthermore, all new consulting rooms and waiting areas will feature exterior openings to encourage natural lighting and ventilation.
Car park reorganisation
The expansion will also mean modifying part of the plot’s exterior spaces. The preliminary project establishes that the new constructions will occupy part of the surface currently used for vehicle parking, making it necessary to reorganise parking spaces and adapt the interior urbanisation.
Technical documentation outlines an intervention on roughly 1,400 square metres of outdoor spaces, with an estimated investment of €262,061.80, including VAT. The new layout will maintain 54 parking spaces, a figure higher than the 46 required by the urbanistic parameters in the preliminary project.
The health centre plot covers 5.195,11 square metres and has pedestrian access from Avenida de Holanda and vehicle access from Calle Sauce. The action will maintain the location of the main entrance on the northern facade.
An estimated investment of €2.06 million
The preliminary project, drawn up in December 2024 by architect Iván Gonzálvez Escolano, establishes an estimated execution budget of €2,059,929.58, including VAT. Of this sum, €939,716.18 corresponds to the ground floor expansion, while €858,151.60 is assigned to building the new upper floor. An additional €262,061.80 is foreseen for modifying the exterior urbanisation.
The document also sets an estimated execution period of 18 months, though this schedule corresponds to initial preliminary forecasts and will be specified in subsequent processing phases.
For now, the Department has initiated procedures to contract the technical services needed to draft the basic and execution project, meaning the current tender does not yet correspond to the material execution of the works.
Two months to draft the project
The engineering services contract has a baseline tendering budget of €90,446.49, including VAT, and sets an execution period of two months. Interested firms can submit offers until 26 October through a simplified open procedure.
The winning team must include at least one architect tasked with drafting the basic and execution project, alongside an industrial engineer or two technical industrial engineers specialised in mechanics and electricity.
Other Articles
Emergency alerts issued for torrential rain in Valencia and Alicante