

Two decades after abandoning the project, Torrevieja City Council has begun work this week on the Alto de la Casilla park. The site has been fenced off and heavy machinery has been brought in, clearing the upper area of the platform that will serve as a viewpoint, park, and large children’s play area, as outlined in the project plans.

The investment will amount to €10,370,583. The company that has won the lucrative contract is the joint venture Abala Infraestructuras-Orthem Servicios y Actuaciones Ambientales, both companies belonging to the Hozono Global Group, with a 13% reduction from the initial bid price.
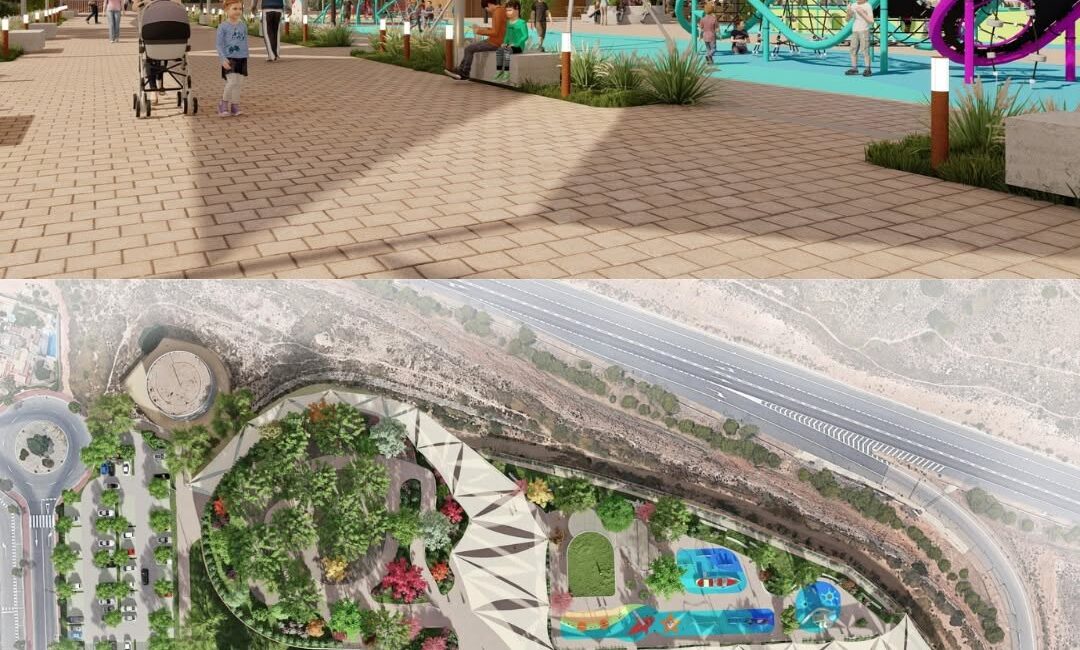
This is what the Alto de la Casilla park will look like, in which the City Council has announced an investment of 10 million euro.

More than just the start of construction, this is the rescue of an unfinished project dating back to the early 2000s. It involved accumulating materials from an inert waste landfill, which occupied what is now the aromatic park, to create a viewpoint overlooking the Torrevieja lagoon, the La Mata lagoon, and the sea. Thousands of tonnes of material are enclosed by a distinctive concrete formwork in the shape of a ship’s prow, welcoming visitors from the N-332 highway and the Avenida de las Cortes Valencianas. The current project bears no resemblance to the one in which around one million euro were squandered.
The project was a key electoral promise for then-mayor Pedro Hernández Mateo, but it was abandoned because it required an investment similar to the one now being undertaken. A significant portion of the budget, around 20%, must be used to reinforce the foundation on the unstable fill soil, originally created with rubble, using over 300 micropiles. One of the unique aspects of this initiative is that, for the first time in years, the City Council has not contracted an external firm for a project of this scale. It was designed by an in-house engineer.
As Mayor Eduardo Dolón announced at a press conference when the project was put out to tender, the development, covering 37,000 square metres, will feature two main entrances and a central axis that structures the interior layout. This axis will include shaded areas to facilitate strolling and relaxation year-round, a wooded picnic area, two large children’s play areas, a panoramic viewpoint, and a café integrated into the surroundings, designed as a meeting and relaxation point. In addition, it has a car park with 89 spaces, as well as a dedicated bicycle parking area, promoting sustainable mobility.
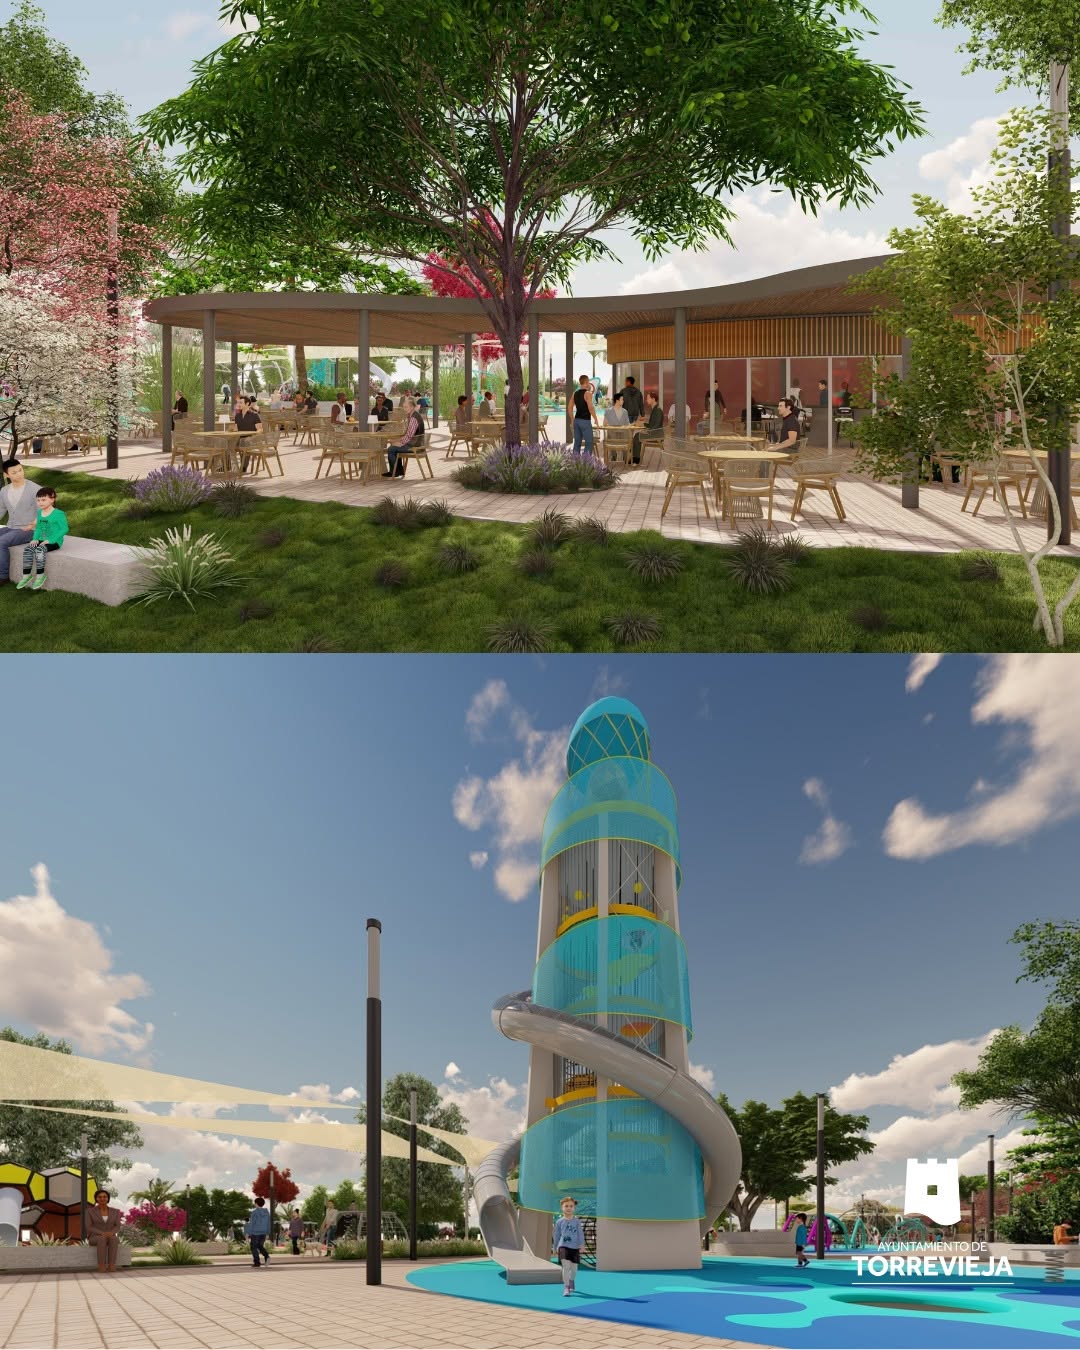
The cafeteria will have an approximate capacity for almost 170 people and will include a toilet area, which will serve both the establishment itself and the park as a whole, contributing to improving the functionality and comfort of the public space.
In total, according to the project, they will plant 537 trees, such as specimens of Aleppo pine, cypress, araucarias or jacarandas, accompanied by a wide and careful selection of plant species with low water consumption and adapted to the environment.
The project includes the planting of more than 12,000 shrub plants such as hibiscus or pittosporum, as well as aromatic species such as lavender, rosemary or thyme, in a total of 1,540 additional units, which will occupy more than 10,000 square metres, configuring a diverse, sustainable green space with high environmental and landscape value, as well as lawn areas along the park, which will occupy an area of 5,000 square metres.
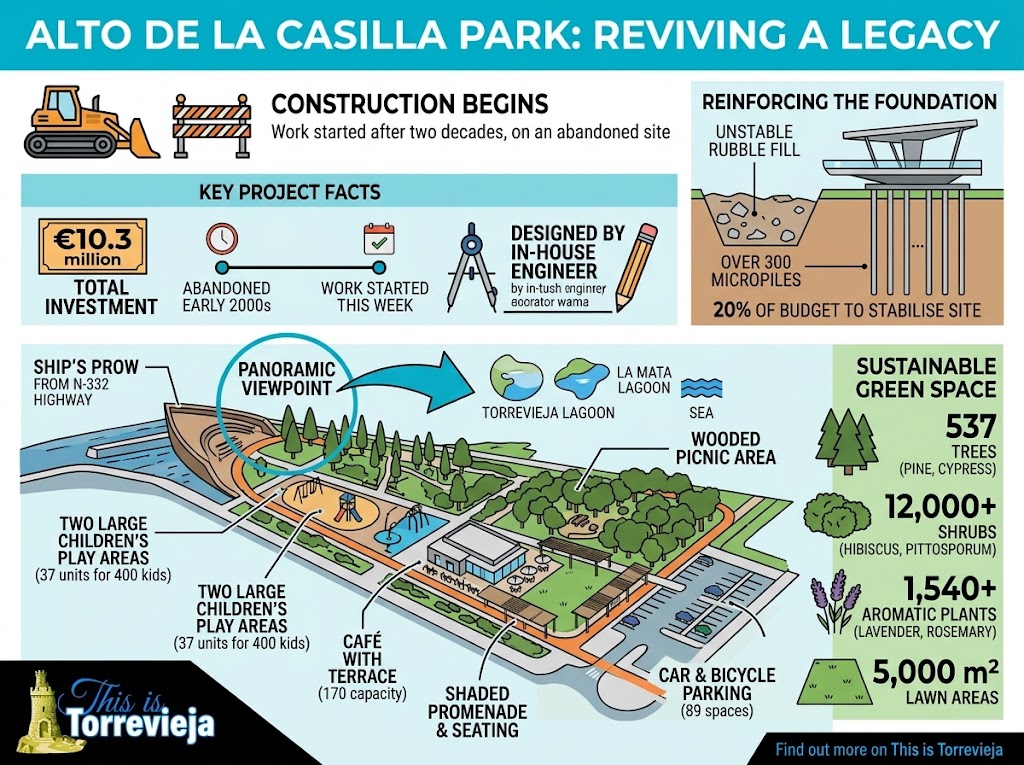
One of the park’s main attractions will be its recreational offerings, specially designed for children and families. The space will feature 37 children’s play areas, distributed across two large themed zones. These areas are conceived as distinct yet complementary spaces, integrated into the landscape and adapted to different age groups, with a combined capacity for 400 children.
Other Articles