

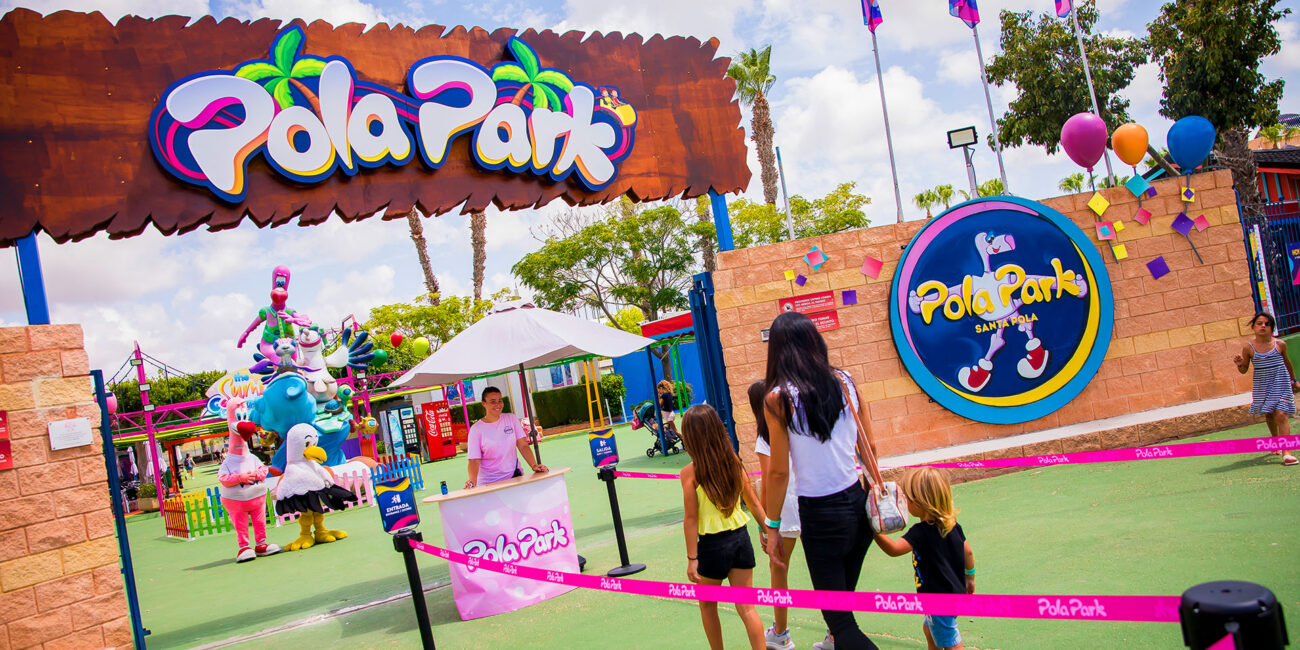
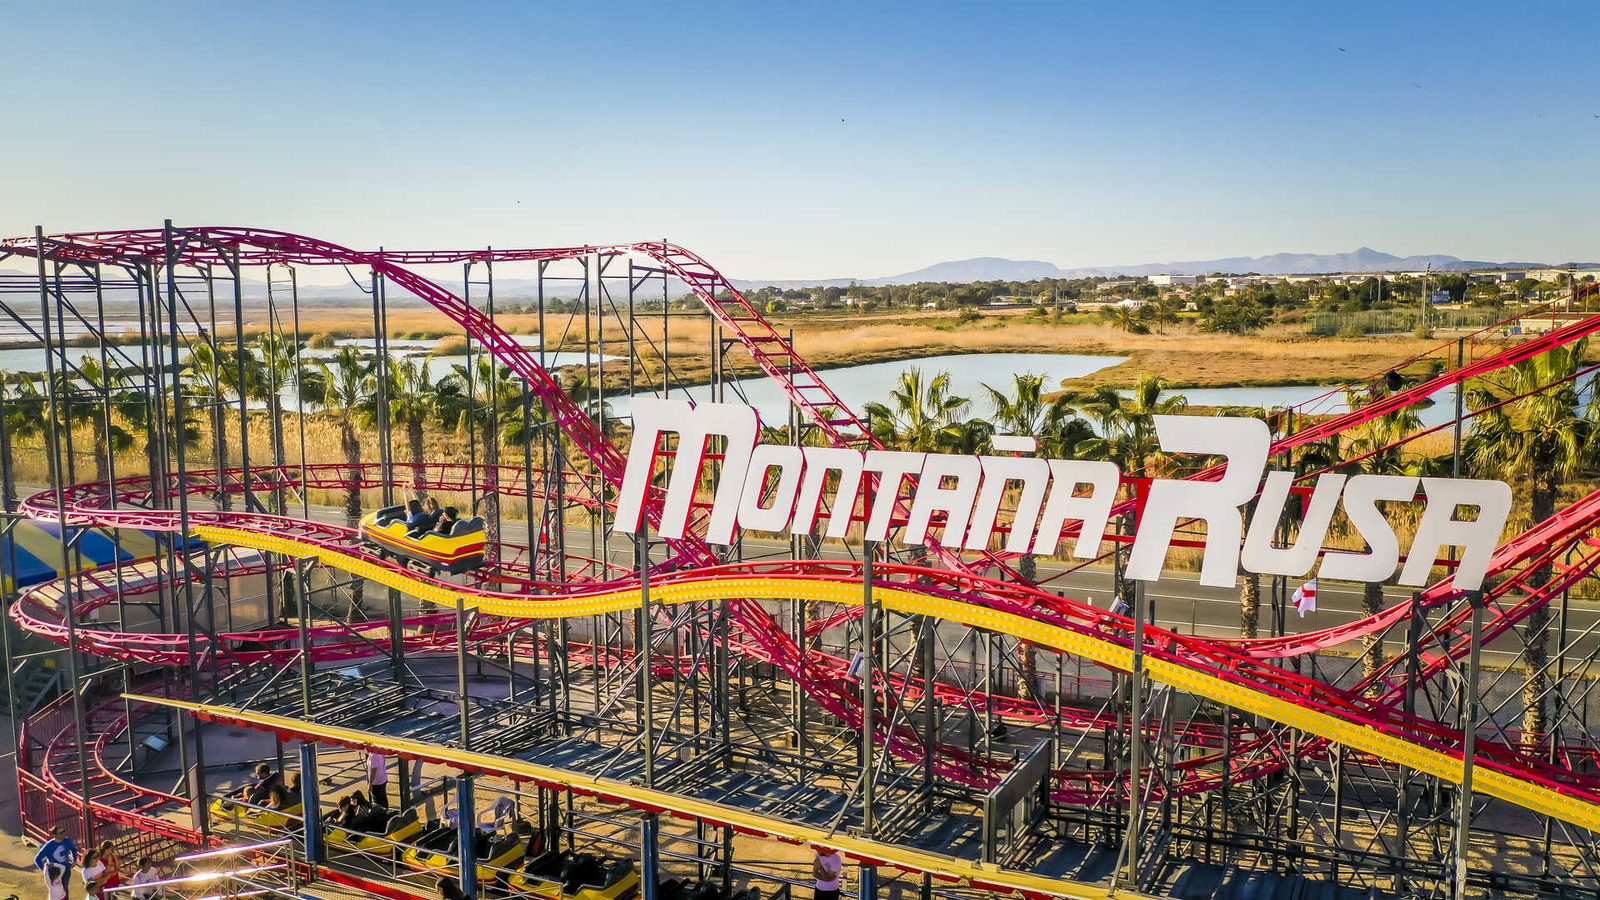
Santa Pola Town Hall has agreed to renew the concession for the long-standing Pola Park amusement park for a period of 40 years at a cost of 1.2 million euro. In exchange for the extension, negotiated through a private tender process, the local authority is demanding substantial upgrades. The operating company must undertake architectural and urban improvements across the site, alongside modernising existing rides and introducing new attractions. The flagship addition will be a 25-metre Ferris wheel, while the project must also incorporate universal accessibility, energy efficiency enhancements, and the transformation of adjacent land into landscaped parking areas.

Under the proposals, work will cover nearly 20,000 square metres to replace and add rides. Over the medium term, the operator must install the main 25-metre Ferris wheel alongside an adjacent lake. Catering areas are to be concentrated around a central square overlooking the Ferris wheel, while older children’s rides will be replaced with extreme, spinning, or skill-based attractions aimed at attracting a broader age range. The council, which owns the land, aims to modernize the facilities to match industry trends, backed by a geotechnical study for the foundations of the new structures.
The site overhaul also mandates upgrading safety, ventilation, air conditioning, and energy efficiency systems. Landscaping plans split the green areas into two distinct sections. A transition zone around the perimeter will sit between the paved areas and the protected salt marshes of Santa Pola, adhering to boundaries set by the N-332 road, Hotel Gran Playa, and a residential building on Zaragoza Avenue. This zone will use native vegetation matching Las Salinas natural park, while incorporating trees to provide shade. Internally, the park will feature a central leisure and rest area linked by accessible pedestrian paths, with native trees, efficient irrigation, and permeable paving to prevent flooding.
Parking facilities, currently described as precarious in official documents, will be redeveloped into three distinct zones covering over 22,000 square metres. A dedicated area of 10,224 square metres will be set aside exclusively for theme park visitors. The remaining space will feature a 5,487-square-metre paid public car park and a 6,523-square-metre free public car park, with spaces arranged around the perimeter to keep central areas clear for gardens and walkways. Low-energy LED lighting will also be fitted across the park and parking areas. Under the deal, the operator will pay an annual fee of 30,000 euro, split equally between the municipal fee and the funding of the new green space.
Other Articles