


The regional health department has quietly advanced plans for the expansion of the La Mata health centre in Torrevieja, bypassing several more widely discussed healthcare demands in the region.

While much public attention has focused on the delayed multi-million-euro expansion of the Torrevieja University Hospital, the upgrade of Guardamar’s health centre, the second facility in Orihuela Costa, or the refurbishment of the La Loma and Acequión centres in Torrevieja, the most advanced healthcare investment by the department in the Torrevieja district is instead centred on La Mata. Along with the San Luis health centre, the existing La Mata facility currently boasts some of the best material conditions within Torrevieja’s primary care network.
La Mata had not featured prominently among the demands of the public healthcare platform or within the priority lists of the department’s management. However, public records reveal not only a new tender for the project, but also that a preliminary design phase was awarded back in 2024.
The regional health department has put out to tender the drafting of the expansion project for the health centre with a base tendering budget of 90,446€, including VAT. This covers the creation of the basic and execution project, which will detail an intervention whose construction cost was initially estimated through a preliminary design—also previously unpublicised by health officials—at just over two million euros.
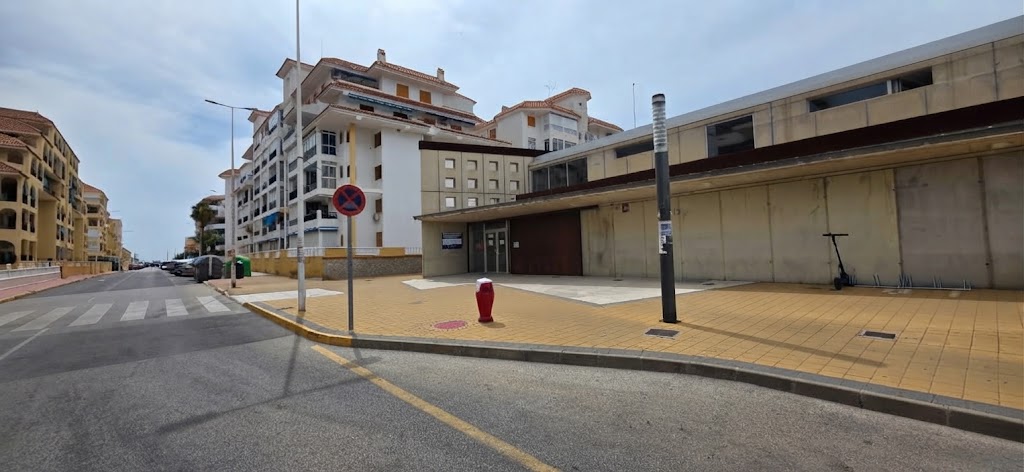
The proposed expansion will take place on the existing health facility building, which was inaugurated in the early 2000s on a plot of over 5,000 square metres, with its main entrance facing Avenida de Holanda. According to the project memorandum, part of the work will occupy space currently utilised as parking within the plot, as well as the flat roof of the main entrance volume. The proposal focuses on the building’s three transverse bodies currently used for corridors and consultation rooms, which will be extended while maintaining the facility’s general operational layout.
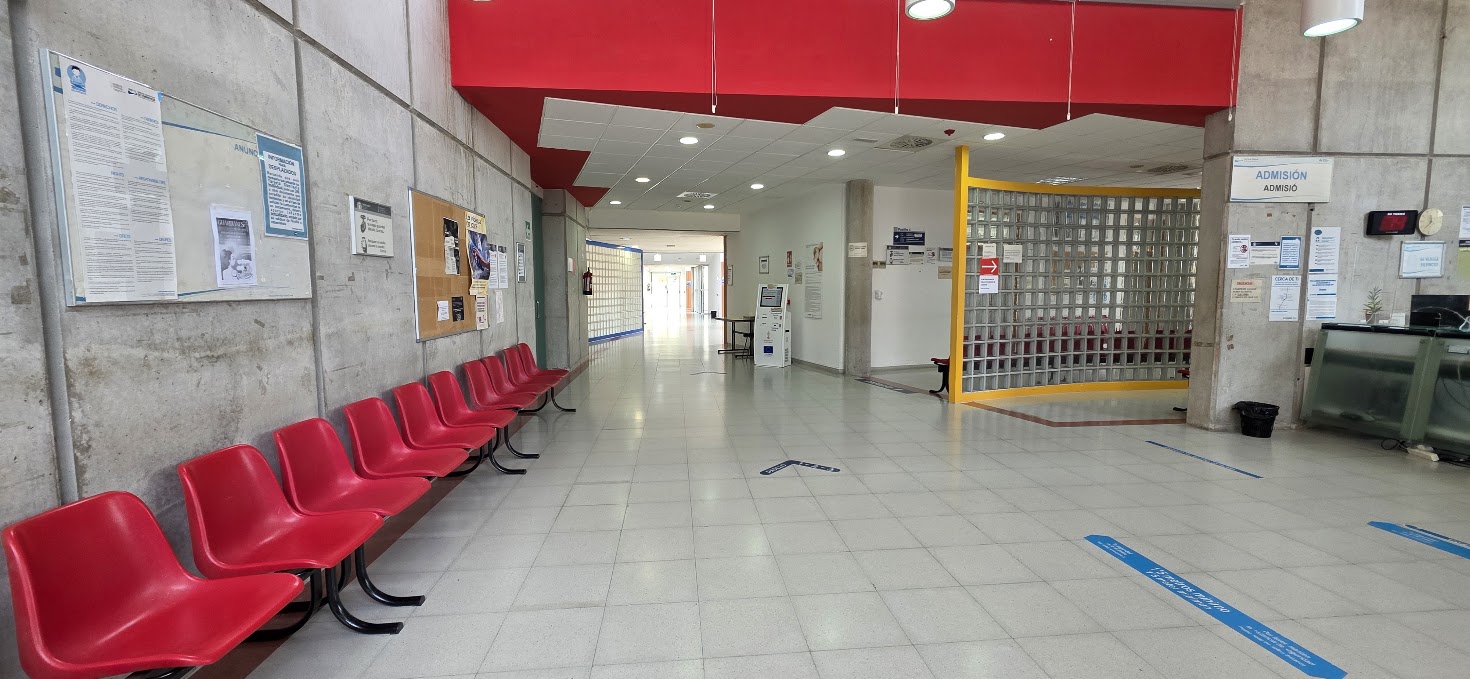
The first of these volumes will incorporate a new upper floor over the existing structure, alongside a new vertical communication core featuring a staircase and an accessible lift. This new level will house service spaces, patient and staff toilets, and clean and dirty utility rooms. The other two consultation blocks will be expanded solely on the ground floor. The project aims to increase the number of medical and nursing consultation rooms, improve or expand the emergency area—which operates only during the facility’s opening hours—and provide dedicated spaces for health education programmes and the monitoring of chronic conditions.
The 90,446€ figure applies exclusively to the drafting of the project rather than the physical construction work. To calculate these fees, the Health Department referenced a preliminary design drawn up in 2024, which estimated the material execution budget for the works at 1,430,606€. Once general expenses and industrial profit are added, the contract execution budget reaches 1,702,421.14€, rising to 2,059,929.58€ with VAT included. With two years having passed, updated public works modules mean this investment forecast is likely to increase in the final project.
Other Articles

Spanish government calls snap general election for 29 November